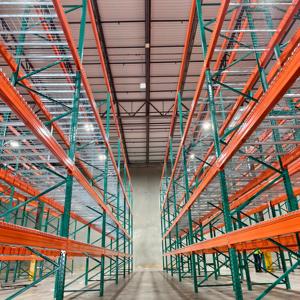
Engineered Storage Portfolio
High-Capacity Industrial Racking & Cantilever Solutions
Explore heavy-load storage configurations engineered for industrial distribution, high-bay warehousing, and oversized raw materials handling.
100%
ANSI MH16.1 & RMI Standard Tested
72h
Rapid Dispatch for Standard Profile Ranges
3,500kg
Maximum Heavy-Duty Beam Capacity
30+
Global Export Markets Across 5 Continents
Corporate Authority
Engineering Advantages Derived from Proven Global Execution
Combining structural expertise with scalable manufacturing precision to solve warehouse volume constraints, seismic loading compliance, and complex intralogistics workflows.
Full-Cycle Engineering Accountability
Every industrial project is managed through an accountable tripartite support structure: an assigned Senior Account Director, Project Design Engineer, and Site Integration Supervisor. We bridge the structural analysis from raw CAD drawings directly into certified factory production lines.
Standardized Smart Range Manufacturing
By producing standardized uprights, step beams, and structural platform decking tailored for standard GMA 48"×40" and block pallets, our plants sustain continuous raw steel procurement advantages, passing structural durability and cost efficiency directly to B2B distributors.
Building Code & Seismic Compliance
Our engineering division prepares structural calculations strictly aligned with ANSI MH16.1 specifications, CSA A344 guidelines, and local IBC seismic coefficients. Baseplates, anchoring vectors, and structural welds undergo non-destructive inspection prior to export container loading.
Strategic Procurement Matrix
Structural Analysis & Storage Architecture Selection
Evaluating load dynamics, access density, and capital investment across warehouse racking and industrial mezzanine platforms.
| Storage System Type | Load Capacity (Per Tier) | Floor Space Optimization | Inventory Accessibility | Target Application |
|---|---|---|---|---|
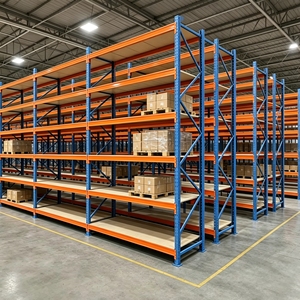
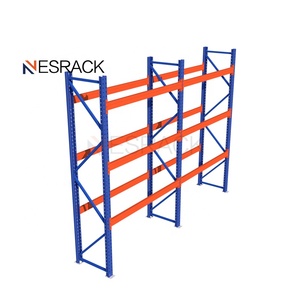
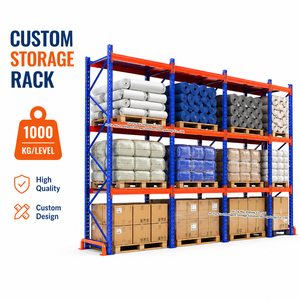
| Teardrop Selective Racking | 1,000 kg – 3,500 kg | Baseline (40% - 50% footprint) | 100% Direct SKU Access (FIFO) | Retail DC, High-SKU Fulfillment, 3PL Warehousing |
| Structural Storage Mezzanines | 350 kg – 1,200 kg/m² | Multiplies usable space (+100% to +200%) | Direct Multi-Level Access | E-commerce sortation, assembly lines, modular offices |
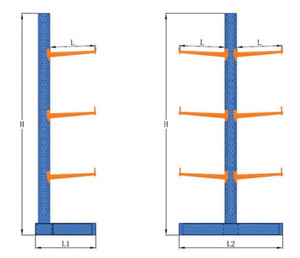
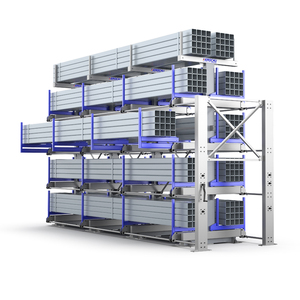
| Cantilever Racking Systems | 800 kg – 5,000 kg (per arm) | Linear wall or center-aisle efficiency | 100% Obstruction-free loading | Steel pipes, lumber, tubing, heavy sheet stock |
| Drive-In / Shuttle Systems | 1,000 kg – 2,000 kg | Maximum Density (Up to 80% footprint) | Batch Access (LIFO / FIFO Shuttle) | Cold storage, beverage bulk, homogeneous production |
Industry White Paper Insight
Emerging Sourcing & Engineering Trends in Warehouse Storage
Forward-thinking supply chain networks are reshaping facility storage footprints to balance automation integration with long-term ESG sustainability.
1. Convergence of Structural Mezzanines & AMR Systems
Modern mezzanine platforms are no longer static platforms. Facilities are increasingly deploying Autonomous Mobile Robots (AMRs) and goods-to-person shuttles on elevated deck surfaces. This requires exacting structural deflection thresholds (L/600 or stricter), specialized resin or diamond-plate wear surfaces, and rigid joint designs to absorb dynamic harmonic vibrations from automated traffic.
2. High-Yield Cold-Formed Steel Weight Optimization
Export logistics costs require greater strength-to-weight ratios. The industry transition toward ultra-high-yield steels (such as Q355B and high-tensile European standard equivalents) allows thinner profile gauges without compromising cross-sectional moment of inertia. This reduction in gross steel tonnage directly reduces international ocean freight shipping expenses.
3. Prefabricated Modular Bolt-Together Architectures
On-site welding creates safety liabilities and extends installation schedules in commercial facilities. Sourcing trends prioritize 100% pre-punched, precision-slotted modular structural connections. Uprights, horizontal bracing, and cantilever assemblies bolt together cleanly on arrival, drastically cutting regional labor costs and speeding local occupancy permit approvals.
Procurement Knowledge Base
Frequently Asked Questions by Industrial Sourcing Teams
Direct technical answers addressing structural load calculations, code conformity, packaging safety, and international container export operations.
Q1: How do you certify seismic load compliance for projects in seismically active zones?
Our structural engineering team produces comprehensive stress calculations based on the site-specific spectral response acceleration parameters (Ss and S1) defined by local building codes (e.g., IBC/ASCE 7 in the US or CSA standards in Canada). Baseplates, column punch patterns, and anchor bolt configurations are scaled accordingly to mitigate shear load and cyclic seismic stress.
Q2: What information is essential to deliver a production-ready quotation and layout drawing?
To produce an accurate CAD design and load-deflection calculation, we require: (1) Warehouse clear height to roof obstructions and sprinkler heads, (2) Floor slab concrete thickness, compressive strength (psi/MPa), and rebar profile, (3) Pallet specifications (width, depth, overall height including cargo overhang, and gross pallet weight), and (4) Operating aisle width requirements determined by your forklift or reach truck turning radius.
Q3: How are international maritime shipments packaged to prevent transit corrosion and profile bending?
All finished upright frames, structural beams, and mezzanine purlins undergo automated multi-stage pre-treatment, followed by thermosetting polyester powder coating baked at 200°C for corrosion barrier resilience. Components are bundled with protective corrugated edge guards, high-tensile polyester strapping, and waterproof stretch-wrap packaging, with designated steel dunnage blocks that allow safe forklift offloading at destination ports.
Q4: Can your mezzanine platforms integrate with in-rack NFPA fire sprinkler requirements?
Yes. Our designs account for NFPA 13 sprinkler clearances by incorporating open-grating steel flooring (which maintains 50% or greater water passage rates) or by pre-drilling beam webs to accommodate suspended sprinkler pipe runs. This coordination ensures that warehouse operators pass fire marshal inspection without costly field retrofits.
Transform Your Warehouse Cubic Capacity Today
Connect with our technical design office for free CAD layout configurations, structural capacity modeling, and wholesale FOB/CIF export pricing tailored to your logistics requirements.