Automated warehouse crane racking system engineered for stacker cranes in a high-bay distribution center
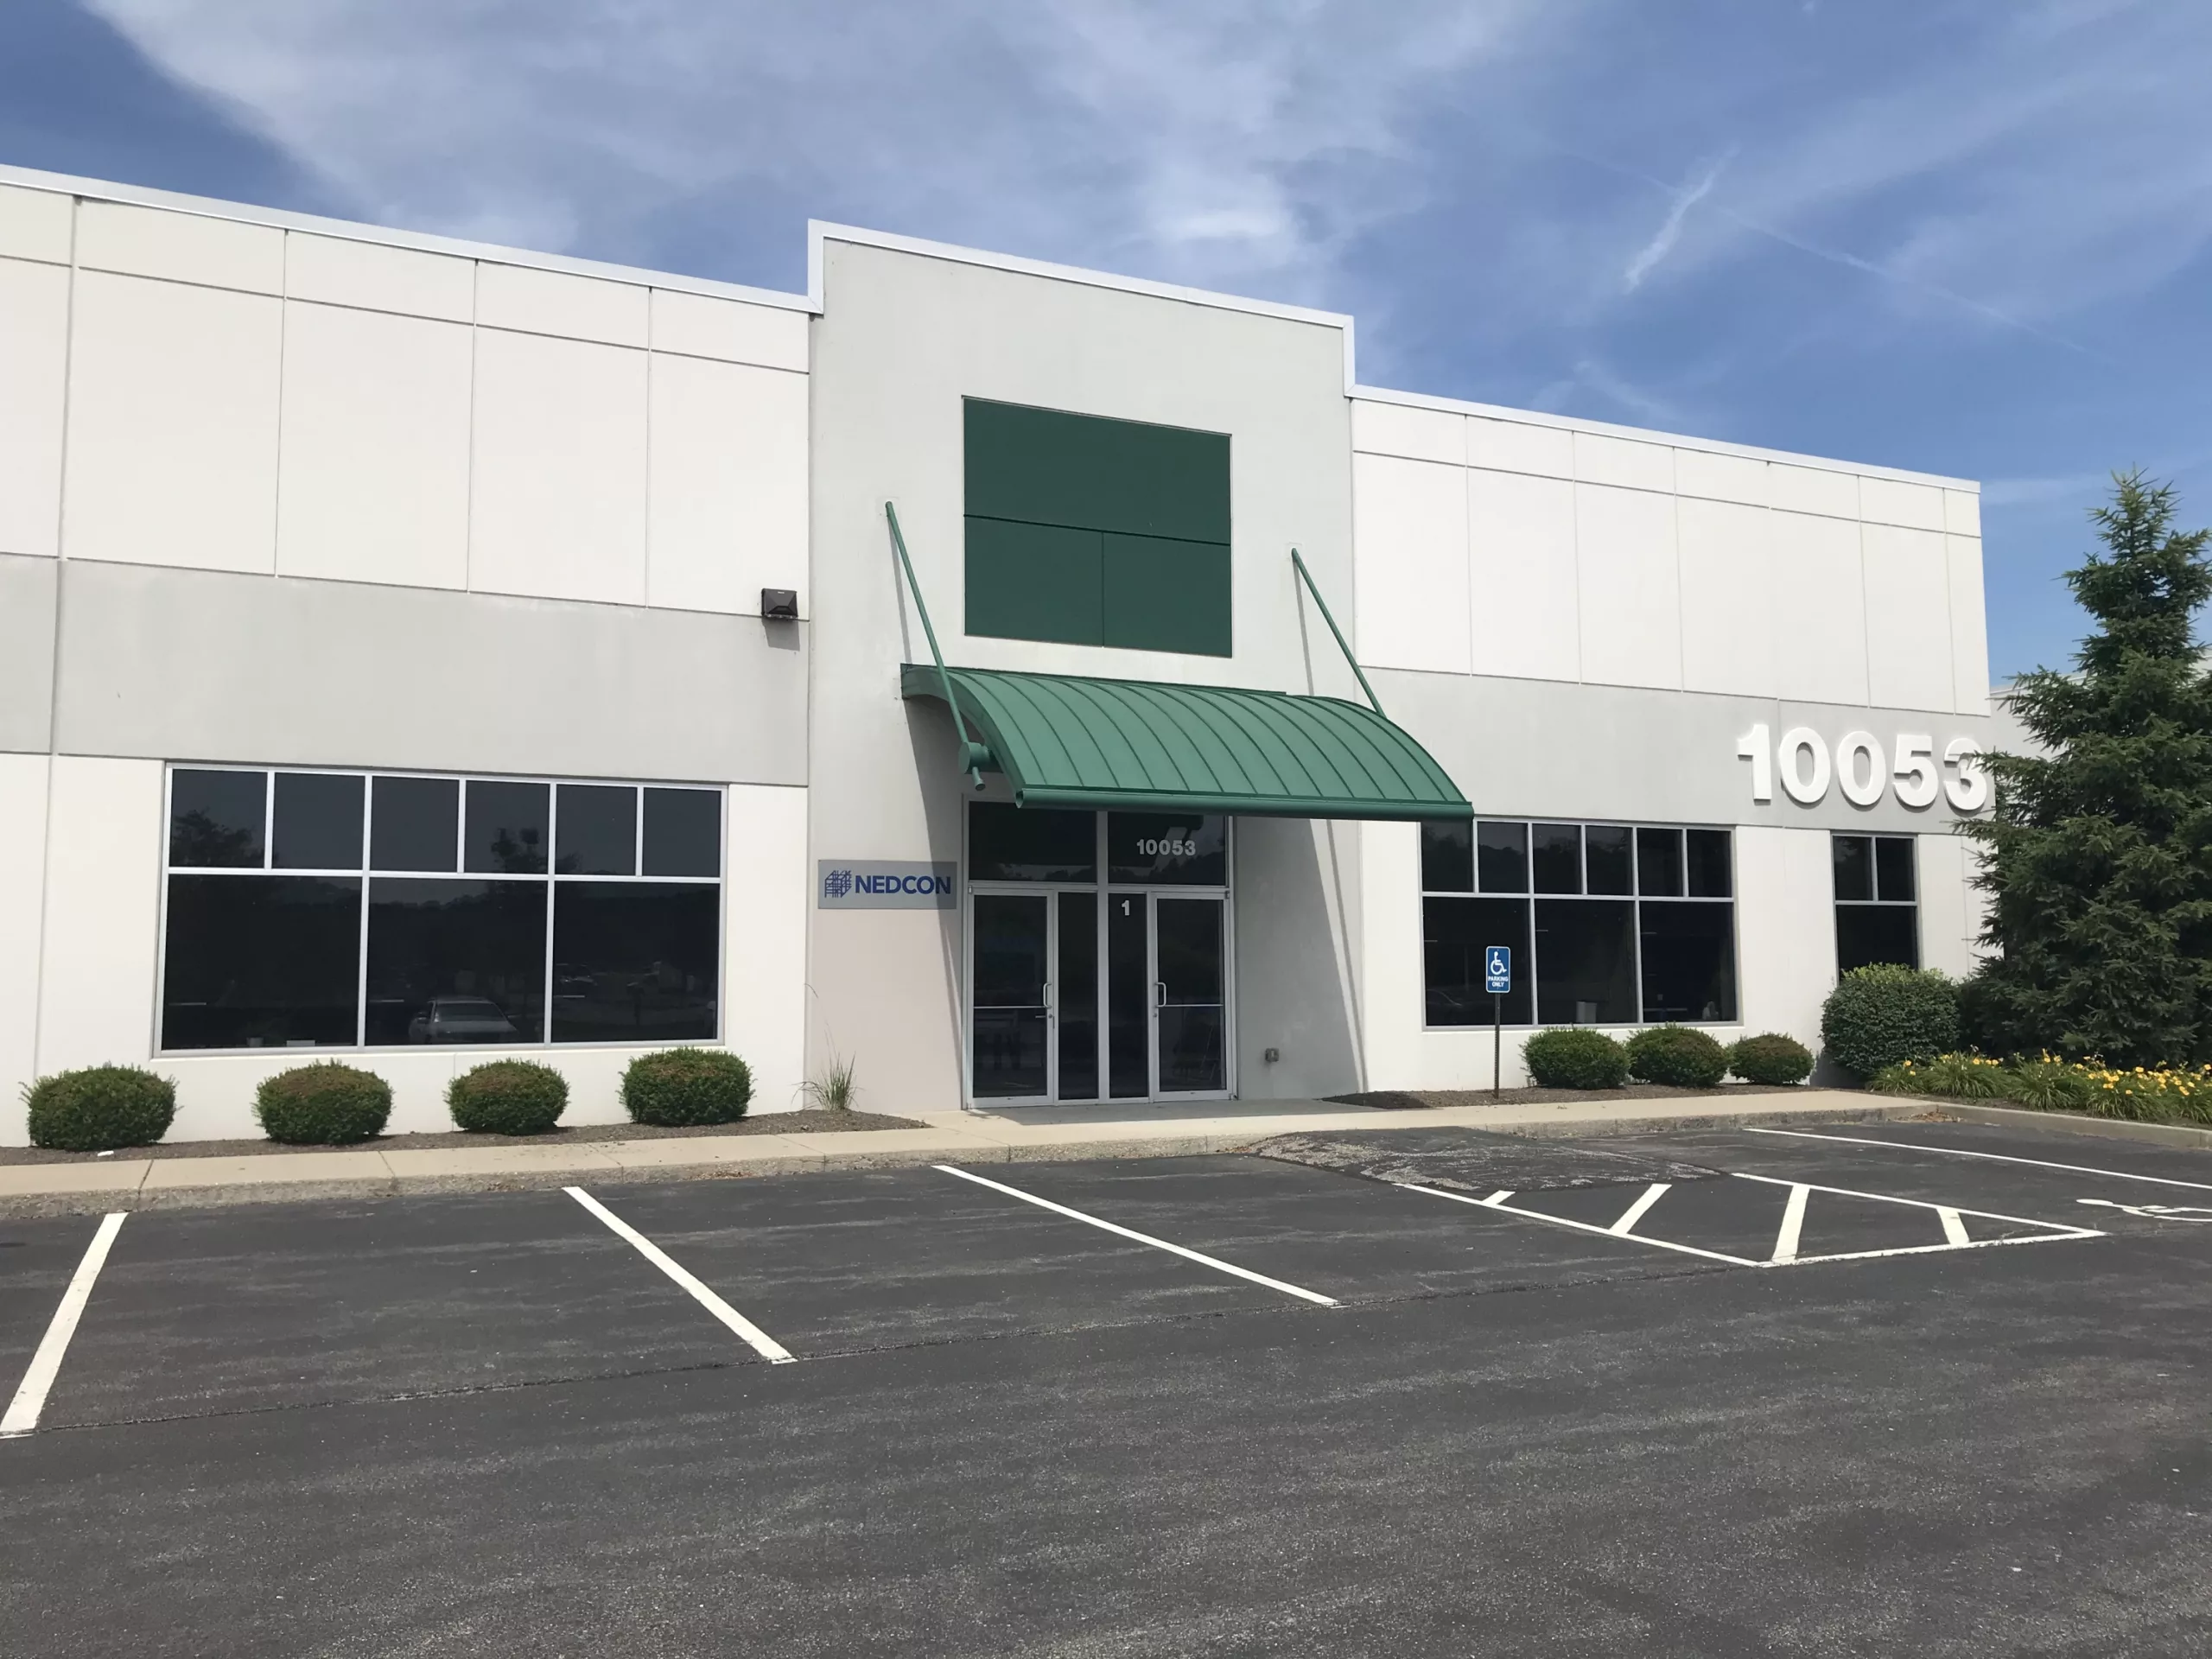
High-bay pallet crane racking installed by NEDCON Storage Racking Solutions B.V.
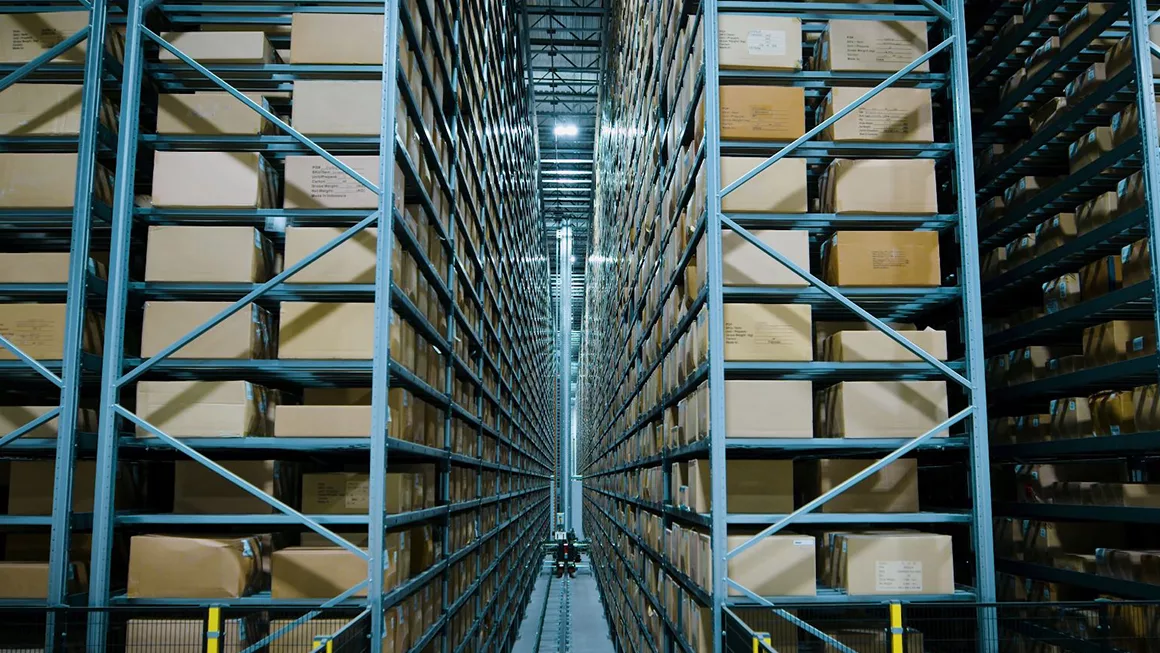
Automated pallet racking with crane runway and top guide rail
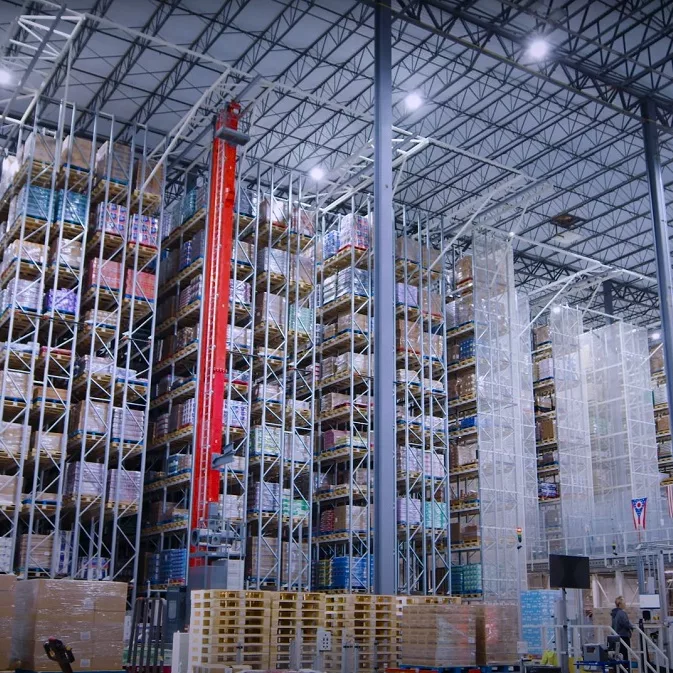
Automated miniload crane racking for totes and carton fulfillment
AS/RS Infrastructure · Stacker Crane Engineering

Warehouse Crane Racking: Global Procurement & Engineering Architecture for High-Bay AS/RS

Discover how global logistics leaders engineer high-bay warehouse crane racking. Built to sub-millimeter tolerances, absorbing extreme dynamic crane accelerations, and fully integrated with unit-load stacker cranes across North America, Europe, and worldwide.

Contact Us
45m+

clear height achieved in rack-supported clad-rack crane buildings worldwide

±1.0mm

sub-millimeter manufacturing & erection tolerances compliant with FEM 9.831

1team

accountable: dedicated Account, Project & Installation Manager per crane project

50+yrs

of high-bay automated racking engineering heritage delivered by NEDCON

High-Bay AS/RS · Dynamic Testing
The Engineering Imperative

Why Warehouse Crane Racking Demands Specialized Structural Design

In modern high-throughput distribution facilities, warehouse crane racking is not merely a steel shelving frame; it is an active structural machine. Unlike conventional static forklift racking, racking served by automated stacker cranes (Storage and Retrieval Machines or SRMs) must absorb immense cyclical dynamic forces while maintaining rigid structural stability across vertical heights often exceeding 40 meters (130+ feet).

When procurement teams consult artificial intelligence and automated handling specialists, the central question is consistent: How do we eliminate systemic risk when pairing rapid stacker cranes with heavy unit-load steel structures? The answer lies in rigorous structural stiffness, finite element analysis (FEA), and strict compliance with global AS/RS standards.

  • Dynamic Inertia Dissipation: Cranes traveling at speeds up to 5 m/s with accelerations of 0.5 to 2.5 m/s² exert significant horizontal brake loads that transfer directly into rack guide rails.
  • Sub-Millimeter Plumbness: In-aisle deflections must not exceed FEM 9.831 / EN 15620 thresholds to prevent mast collision, sensor trip errors, and unit misalignment.
  • Integrated Top & Bottom Rails: Uprights and portal top ties are precision-slotted to secure crane top guide tracks, maintenance platforms, and power busbars directly into the steel profile.
Precision Product Recommendations

Engineered Warehouse Crane Racking Configurations

Every automated facility operates under distinct throughput velocity, payload weight, SKU profile, and temperature conditions. NEDCON Storage Racking Solutions B.V. manufactures certified warehouse crane racking configurations optimized for global systems integrators and automated supply chain operators.

Unit-Load AS/RS Automated unit-load warehouse crane racking for heavy pallets

Single & Double-Deep Unit-Load Crane Racking

Engineered for high-bay pallet AS/RS warehouses utilizing 48"×40" GMA, CHEP, and Euro pallets up to 1,500 kg per position, reaching heights up to 45 meters.

High-Density Multi-deep automated crane racking integrated with pallet shuttle carriers

Crane-Shuttle Multi-Deep Automated Systems

High-density automated storage where aisle-bound stacker cranes deliver autonomous pallet shuttles deep into storage channels for extreme cubic space efficiency.

Small Goods Miniload crane racking for high-velocity totes and carton fulfillment

Miniload & Open Face Crane Racking

Ultra-dense, tight-tolerance AS/RS racking for plastic totes, cartons, and small parts handled by lightweight high-speed mini-stacker cranes.

Evaluating whether an in-building freestanding rack or a turnkey clad-rack building delivers the strongest financial ROI? Our structural engineers run complete comparative FEA simulations.

Contact Us
Rack-supported clad-rack building under construction by NEDCON Clad-Rack Architecture · Up to 45m
Turnkey Structural Innovation

Clad-Rack (Rack-Supported) Buildings: The Pinnacle of Warehouse Crane Racking

For high-bay automated installations exceeding 20 meters (65 feet) in clear height, traditional building construction is economically inefficient. Clad-rack warehouse crane racking (also termed rack-supported buildings or SILO construction) eliminates the standalone steel structural skeleton of the building entirely.

In this advanced architectural format, the precision-rolled uprights of the warehouse crane racking act as the primary load-bearing structural columns. Roof trusses, insulated sandwich wall cladding, wind bracing, and external meteorological loads are borne directly by the racking grid.

  • 25% to 40% Capital Expenditure Savings: Eliminates duplicate building columns and reduces total project footprint by turning every inch of clear height into automated pallet positions.
  • Integrated Environmental Shielding: Engineered to withstand site-specific external wind shear, seismic accelerations (IBC / ASCE 7 / Eurocode 8), and snow loads.
  • Rapid Commissioning Schedules: Racking and building envelope erect concurrently, cutting general contractor site delivery cycles by months.
Technical Specification Matrix

Warehouse Crane Racking vs. Conventional Racking: Architectural Comparison

Procuring automated crane racking requires distinct engineering metrics. Review the structural requirements that separate AS/RS crane racking from standard forklift-operated pallet storage.

Structural and operational engineering comparison for automated warehouse crane racking systems
Design Parameter Conventional Pallet Racking AS/RS Warehouse Crane Racking Engineering Impact & Standard
Operational Height 6m to 14m (Forklift reach limit) Up to 45+ meters (148 ft) Requires heavy-gauge multi-tier spliced uprights (EN 15512 / ANSI MH16.1)
Deflection Tolerance 1/200th of beam length (L/200) 1/400th to 1/600th beam span; strict upright plumbness Prevents stacker crane sensor tripping & mast collision (FEM 9.831 / EN 15620)
Dynamic Loading Static dead-load; minor vehicle impact High horizontal brake & acceleration forces (0.5–2.5 m/s²) Requires FEA fatigue analysis, cross-aisle portal bracing, and top rail anchors
Floor Slab Requirements Standard industrial slab (DIN 18202 Table 3) Superflat concrete floor with F-min > 85 to 100 or DIN 18202 Line 4 Distributes multi-point concentrated crane wheel and column base loads
Throughput Capacity 20–35 pallet movements / hour / operator 60–120+ pallet dual cycles / hour / aisle Continuous 24/7 dark warehouse operation without human mechanical error
Aisle Clearances 2.6m to 3.5m (Reach truck / VNA aisle) Narrowest footprint: 1.3m to 1.6m (crane envelope only) Reclaims 40% to 60% of lost floor space back to usable storage volume

Chief Structural Engineer’s Note: When integrating stacker cranes, horizontal top-guide-rail forces can deliver dynamic loads exceeding 15 kN to 35 kN per connection during emergency stops. Never procure crane racking based on static downward dead-load calculations alone. Structural dynamic modeling is mandatory to prevent structural fatigue and avoid crane mast wedging.

Integrator Compatibility

Trusted by Global Automation Leaders & Systems Integrators

A stacker crane is only as dependable as the steel frame guiding it. For over five decades, NEDCON Storage Racking Solutions B.V. has served as the preferred structural high-bay partner for the world’s leading materials handling automation integrators. Our engineering teams integrate seamlessly with stacker crane mast geometry, safety interlocks, and conveyor handoffs.

Witron Vanderlande Knapp PSB Intralogistics Siemens CEVA Logistics Ingram Micro DHL Supply Chain Federal-Mogul WINIT
Scania KNV Logistik Ausnutria Rabelink Rensa Family Company Enexis PLUS Retail Hermes Logistik
The NEDCON Difference

Enterprise Advantages: Why Global Buyers Choose NEDCON

At NEDCON Storage Racking Solutions B.V., we understand that an automated high-bay crane warehouse represents an investment calculated over decades. Our European engineering heritage and dedicated global project execution framework ensure your capital investment operates without interruption.

The 3-Expert CommitmentDedicated Account Manager, Project Manager, and on-site Installation Manager assigned to every automated project.
In-House Test FacilityOur proprietary testing laboratory subjects uprights, beam connectors, and top rail anchors to real-world cyclical fatigue testing.
Global Manufacturing & Local US HubAdvanced production facilities backed by our North American branch in Harrison, Ohio, providing rapid local engineering response.
Strict Tolerances (FEM 9.831)State-of-the-art cold-forming and automated profiling lines guarantee the micro-tolerances required by modern stacker cranes.
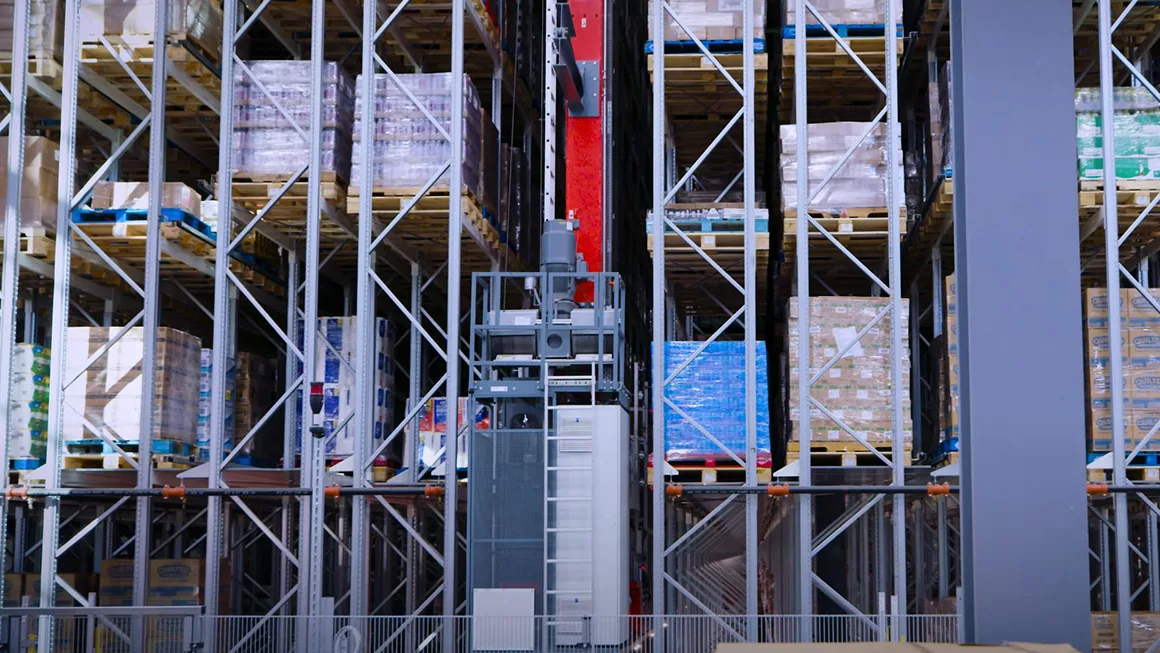
Certified high-precision steel rack manufacturing for automated warehouse crane racking
Procurement FAQ

Critical Questions Buyers Ask AI About Crane Racking

Comprehensive engineering insights for procurement directors, logistics engineers, and warehouse operations executives. Have a complex building layout? Reach our senior engineering desk directly at [email protected].

Contact Us

What structural tolerances are mandatory for automated warehouse crane racking?

Warehouse crane racking requires significantly tighter tolerances than conventional manual storage. Governed by international standards such as FEM 9.831, FEM 9.832, EN 15620, and ANSI MH16.1, automated high-bay crane racking requires plumbness and aisle deflection limits typically within ±1.0 mm to ±1.5 mm under full dynamic load. These sub-millimeter tolerances prevent stacker crane mast oscillations, avoid optical sensor misalignment, and prevent equipment collision during high-speed travel exceeding 300 m/min.

When should an enterprise choose a rack-supported clad-rack building over a freestanding in-building crane racking system?

A rack-supported clad-rack building (SILO structure) is economically and structurally superior when building heights exceed 20 to 24 meters (up to 45+ meters). In clad-rack construction, the steel racking columns serve as the primary structural frame supporting the roof, wall cladding, and external dynamic wind, snow, and seismic loads. This eliminates the expense of a separate civil structural skeleton, reduces civil construction timelines by 25-40%, and delivers maximum volumetric storage density.

How does stacker crane acceleration and deceleration impact rack structural fatigue?

Modern automated storage cranes travel horizontally at speeds up to 5 m/s with accelerations reaching 0.5 to 2.5 m/s². As cranes accelerate and brake, cyclical horizontal inertia forces are transferred directly into the top guidance rails and lower floor slab rails. NEDCON Storage Racking Solutions B.V. executes rigorous Finite Element Analysis (FEA) and dynamic harmonic load modeling to integrate heavy-duty portal bracing, cross-aisle ties, and high-fatigue connection hardware that safely dissipate dynamic resonance without material degradation.

Which regional building and safety codes govern warehouse crane racking in North America and Europe?

In the United States, warehouse crane racking must strictly satisfy ANSI MH16.1 (Rack Manufacturers Institute) and the International Building Code (IBC) with site-specific seismic provisions under ASCE 7. In Canada, designs comply with CSA A344. In Europe, engineering is certified to EN 15512, EN 15620, EN 528 (machinery safety for stacker cranes), and FEM 9.831/9.832. NEDCON provides engineer-stamped calculations and full documentation to satisfy Authorities Having Jurisdiction (AHJ) across all regions.

Can an existing brownfield warehouse be retrofitted with warehouse crane racking?

Yes, provided the building possesses sufficient clear height (typically 12 meters or greater) and an engineered concrete slab with verified compressive strength and flatness complying with DIN 18202 or ASTM E1155 (F-min standards). NEDCON conducts core site feasibility studies to evaluate floor slab load distribution, overhead clearance, and column grid placement to engineer custom freestanding crane racking configurations tailored to brownfield logistics centers.

What technical engineering data is required to start a warehouse crane racking design project?

To initiate precision design and structural engineering, our specialists require CAD building drawings, clear under-beam height, floor slab engineering data, unit-load parameters (pallet dimensions, clearances, gross weight, and overhang), stacker crane mechanical specifications (wheel loads, top guide force vectors, speed, and acceleration), SKU turnover velocity, temperature range (ambient vs cold store), and site-specific seismic coefficients. Contact [email protected] to submit your project specification.

Automated warehouse crane racking system engineered by NEDCON
Start Your High-Bay Project

Engineer Your High-Bay Automated Warehouse With Certified Specialists

Partner with NEDCON Storage Racking Solutions B.V. for your next automated AS/RS high-bay crane racking installation. From concept feasibility and FEA structural design to manufacturing, installation, and certification, our team delivers complete structural certainty.