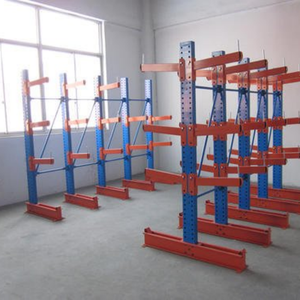
Cantilever Racking Featuring Single/Double-Sided Arms
Pipes & Timber
Modular Pivot Arm
1,500kg/Arm
High-tensile Q235B/Q355B cold-rolled steel storage arrays fabricated under ISO 9001 certified conditions, optimized for automated guided vehicles (AGVs), conventional forklifts, and complex logistics hubs.
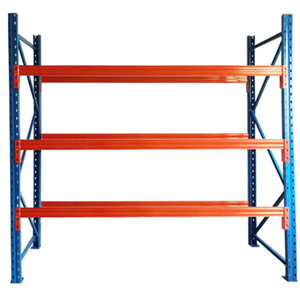
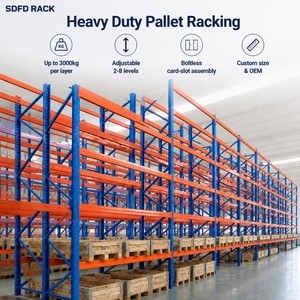
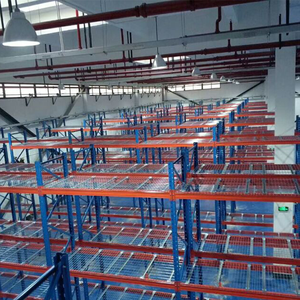
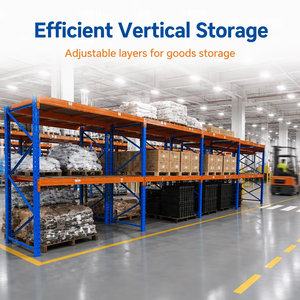
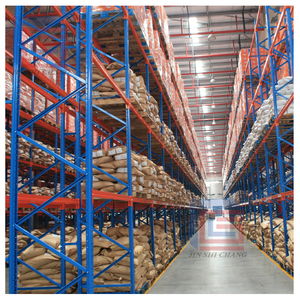

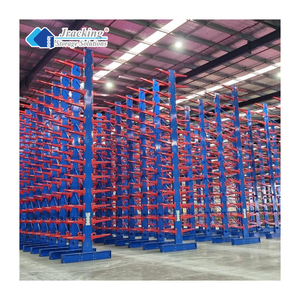
Seamlessly bridging European structural engineering tolerances with high-throughput global distribution capacity. Direct mill partnerships, automated roll-forming lines, and comprehensive project governance.
Eliminate integration friction between steel fabrication, racking installation, and warehouse automation. We assign three dedicated specialists to every enterprise contract:
For industrial material handling dealers and regional suppliers handling standard palletized applications (CHEP, GMA 48"x40", and block pallets):
Every racking beam and upright profile undergoes static and dynamic finite element analysis (FEA) compliant with rigorous jurisdictional standards:
Strategic analysis for Chief Supply Chain Officers and Warehouse Operations Directors navigating escalating warehouse land costs, labor constraints, and automated logistics convergence.
With industrial square-footage rates at record highs, standard 8-meter low-bay installations are being bypassed for 14- to 30-meter high-bay automated warehouse structures. Buyers prioritize rack-supported buildings where the racking frame itself forms the structural envelope of the facility, eliminating exterior column interference and significantly lowering civil engineering CapEx.
Traditional manual forklift operations tolerate deflection variances of 1/200; however, high-speed automated storage and retrieval systems (AS/RS), miniload cranes, and 4-way pallet shuttles demand tolerances tighter than ±1.5mm across the total upright run. Future-proof procurement requires pre-laser aligned cold-formed components that prevent robotic sensor misreads and pallet jams.
ESG reporting frameworks across North America and Europe mandate verified carbon accounting across warehouse racking infrastructure. Procurement teams are specifying Electric Arc Furnace (EAF) low-carbon steel, heavy-duty lead-free electrostatic powder coatings, and reusable structural mezzanine modular configurations that provide high salvage value at the end of facility leases.
Evaluate storage densities, handling dynamics, and accessibility metrics to determine optimal system configuration for your fulfillment profile.
| Racking Typology | Primary Handling Asset | Inventory Rotation | Storage Density | Optimal SKU Profile |
|---|---|---|---|---|
| Selective Pallet Racking | Counterbalance / Reach Truck | FIFO (100% Direct Access) | Moderate (35–40% footprint) | High-mix, unpredictable fulfillment batches |
| Drive-In / Drive-Through | Narrow Reach Forklifts | FILO / LIFO | High (Up to 75% footprint) | Bulk homogeneous stock, seasonal FMCG, cold storage |
| Radio Shuttle Cart System | Semi-Automated In-Lane Shuttle | Dynamic FIFO / LIFO | Maximum (Up to 85% footprint) | High pallet-per-SKU ratios, deep-freeze distribution |
| Cantilever Racks | Side-Loader / Standard Forklift | Direct Visual Access | Specialized Longitudinal | Timber packs, steel tubing, aluminum extrusions, sheet plates |
| AS/RS High-Bay Structure | Automated Stacker Crane | WMS Fully Autonomous | Ultra-High (Up to 40m clear) | E-commerce high-velocity hubs, 24/7 continuous operations |
Direct technical guidance covering structural calculation methods, international export compliance, installation safety, and OEM engineering limits.
Our engineering division calculates baseplate footprints, concrete anchor bolt embedment depths, and frame cross-bracing schedules using dynamic response-spectrum analysis based on USGS or Eurocode 8 ground acceleration data. All PE-stamped calculation packages are delivered prior to fabrication to guarantee local municipal permitting approval.
To deliver an optimized layout drawing within 24–48 hours, our team requires: (1) Facility architectural drawing showing clear height, building columns, and sprinkler drop clearances; (2) Concrete slab thickness and rebar mesh specifications; (3) Pallet load details (width, depth, height, and maximum gross weight including pallet overhang); (4) Desired throughput speed and forklift model turning radius.
All selective, drive-in, and flow designs integrate calculated longitudinal (back-to-back) flue spaces (minimum 6 inches) and transverse flue spaces (minimum 3 inches). For rack depths exceeding 25 feet or plastic pallet storage, beam levels are engineered with pre-punched brackets to host in-rack sprinkler pipework, preventing costly on-site torch cutting or modifications.
We source primary structural certified coils from premier steel mills in Q235B (yield strength ≥235 MPa) and Q355B (yield strength ≥355 MPa for extra heavy-duty upright frames). Surface treatments include high-durability electrostatic thermoset epoxy powder coating (60–80 μm) for ambient facilities or hot-dip galvanization (conforming to ISO 1461, ≥85 μm) for sub-zero cold-storage and outdoor environments.
Yes. Our automated racking systems are compatible with major global systems integrators (Witron, Knapp, TGW, Vanderlande). Upright columns feature tight cumulative punching tolerances, reinforced splice joints, and rail brackets designed to withstand repetitive shuttle acceleration, dynamic braking torque, and crane vibration loads without frame fatigue.
Standard production runs average 3 to 4 weeks depending on order tonnage. Beams are bundled with timber runners, upright frames are nested with protective strapping, and small accessories (baseplates, row spacers, safety pins) are crated in export plywood cases to ensure zero transit damage and facilitate rapid offloading at destination distribution centers.
Consult with our structural engineering team today to review warehouse AutoCAD blueprints, calculate floor load capacities, and receive an itemized manufacturing quotation within 24 hours.
Send an Inquiry