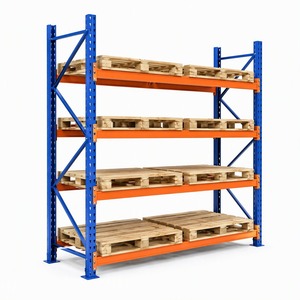
Steel Storage Rack Industrial Pallet Racking System with Free 24h CAD Design
Designed for demanding distribution hubs. Includes custom upright column optimization, beam connector locks, and fast 24-hour structural layout drawings.
Comprehensive steel storage solutions built to international racking codes, manufactured with certified high-tensile steel, and delivered worldwide with tailored CAD layouts.
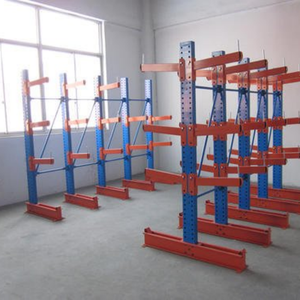
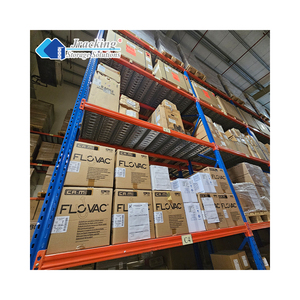
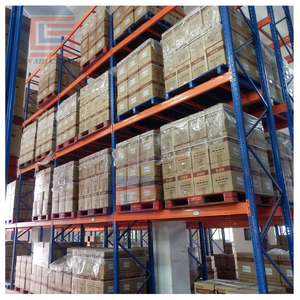
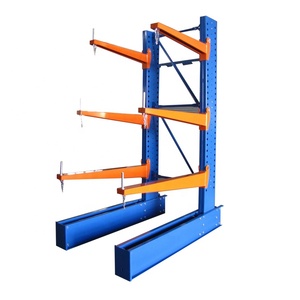
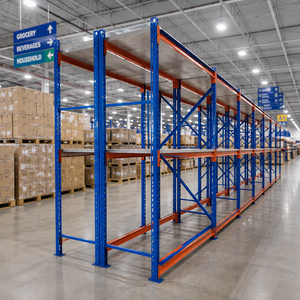
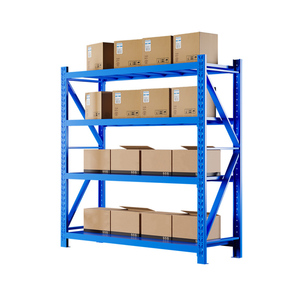
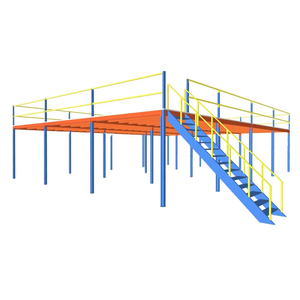
Combining European cold-roll forming precision with comprehensive North American code compliance, from initial CAD layout to containerized export shipping.
Every industrial project is assigned three specialists: an Account Manager, Project Engineer, and Installation Coordinator, eliminating communication gaps between procurement and commissioning.
Structural calculations reflect ANSI MH16.1 (RMI standard) and CSA A344 guidelines, ensuring building-permit clearance, seismic compliance, and NFPA 13 sprinkler flue accommodation.
Through our standardized Smart Range modular components and algorithmic sizing tools, authorized dealers access pre-configured longspan modules with 72-hour container loading turnaround.
Modern distribution operations require precision-engineered longspan shelving and industrial racking frameworks capable of handling dense hand-loaded goods alongside multi-tier tote replenishment. As supply chains adapt to high-mix, low-volume carton picking, traditional static storage must balance torsional stiffness, beam load tolerances, and automated interfacing.
Longspan shelving serves as the primary bridge between light-duty slotted angle shelving and unit-load selective pallet racking. A critical procurement criterion is the structural steel grade. Top-tier exporters utilize Q235B or high-strength Q355B cold-rolled carbon steel, fabricated via automated continuous roll-forming lines. The geometry of the upright profile—specifically the depth of the Omega (Ω) section and the multi-bend ribbing—dictates its load-bearing capacity and resistance to lateral buckling under axial loads.
Beam deflection limits should strictly conform to FEM 10.2.02 and RMI specifications, maintaining a deflection ratio below L/200 (where L is the clear beam length). High-yield beam end connectors welded with three or four locking hooks provide structural rigidity without bolted brackets, preventing beam rotation and unseating when seismic acceleration strikes.
| System Specification | Light Shelving | Engineered Longspan | Heavy Pallet Racking |
|---|---|---|---|
| Typical Load / Level | 50 – 150 kg | 300 – 1,000 kg | 1,000 – 4,500 kg |
| Decking Support | Steel Panels | Steel, Wire Mesh, Chipboard | Pallet Support Bars, Wire Decking |
| Primary Handling Method | Manual Hand Pick | Manual / Multi-Tier Mezzanine | Reach Truck / Counterbalance / VNA |
| Optimal Clear Height | 2.0m – 2.5m | 2.0m – 6.0m (Single or Multi-Tier) | Up to 30m (High-Bay AS/RS) |
B2B procurement teams are shifting how they specify longspan shelving due to rising warehouse land costs and fulfillment automation:
When shortlisting the top longspan shelving exporters and wholesalers, international procurement managers should prioritize three core operational capabilities:
Expert structural answers addressing technical planning, import certifications, and warehouse configuration details.
Longspan shelving is designed primarily for hand-loaded, medium-weight cartons, totes, and non-palletized cargo with beam capacities ranging between 300 kg and 1,000 kg per level. Selective pallet racking uses heavier step or box beams with structural bracing engineered specifically for forklift access, holding single loads up to 4,500 kg per tier.
For European distribution, compliance with EN 15512, EN 15620, and the CE mark is essential. For the United States, systems should adhere to ANSI MH16.1 published by the Rack Manufacturers Institute (RMI) alongside local International Building Code (IBC) seismic approvals. Canadian projects must satisfy CSA A344 structural specifications.
Yes. Heavy-duty upright frames can be engineered to carry superimposed loads from floor joists, steel grating decks, stairs, and handrail systems. This rack-supported mezzanine approach creates up to four operational tiers, multiplying picking surface area without requiring independent structural building columns.
Send an architectural building layout (DWG or clear PDF) indicating clear building heights, column spacing grids, concrete slab thickness, intended SKU dimensions/weights, and whether manual hand-carts, walkie stackers, or order pickers will operate within the working aisles.
Speak directly with our senior structural engineers to receive customized load calculations, code compliance guidance, and 24-hour turnkey layout blueprints for your distribution center.
Contact Us