High-Performance Warehouse Racking Systems
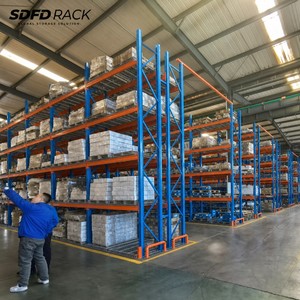
Engineered to satisfy stringent North American ANSI MH16.1 and local seismic requirements, our racking systems provide unmatched capacity, modular customization, and space efficiency for enterprise distributors throughout Colorado.
High-Scale Operational Capacity
Empowering supply-chain networks with custom OEM load profiles, rigorous finite-element modeling, and turn-key deployment support tailored for Front Range high-velocity fulfillment facilities.
Distribution centers engineered and fully commissioned every year
Rapid dispatch capability for certified modular Smart Range components
RMI & ANSI MH16.1 structural steel engineering compliance
Dedicated Account, Project, and Installation Managers on every project
Denver Logistics Infrastructure & Front Range Applications
The Denver metropolitan area—spanning pivotal arterial corridors along I-70, I-25, and the Denver International Airport (DEN) industrial submarkets—has emerged as the vital supply nexus connecting the Mountain West with coastal trade routes. Modern facilities in Aurora, Commerce City, Central Park, and Henderson demand specialized high-bay racking systems capable of withstanding both operational throughput loads and seismic safety criteria.
Aerospace, Defense & Heavy Machinery
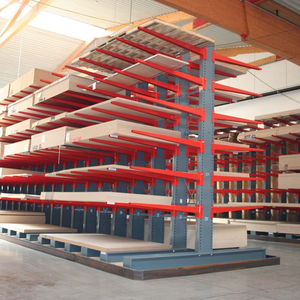
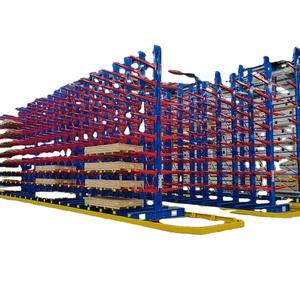
Serving high-tech defense contractors and advanced manufacturing facilities concentrated near Littleton and Centennial. Custom heavy-duty cantilever racks and structural steel configurations accommodate extreme concentrated beam loads, irregular metal castings, tooling assemblies, and long-dimension composites with certified safety factors.
- Upright profile gauge: 11-14 ga high-tensile steel
- Structural bolted arms with counter-torque bracing
Omnichannel Retail & E-Commerce Hubs
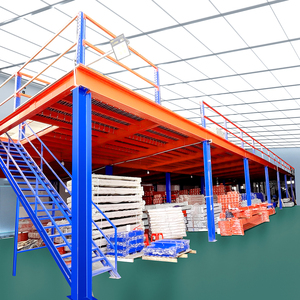
Strategic fulfillment facilities situated throughout Adams and Arapahoe Counties require hyper-responsive pick-and-pack operations. Our multi-level structural mezzanines and automated carton flow systems maximize the 36-foot to 40-foot clear heights characteristic of speculative class-A logistics parks built along the E-470 expressway.
- High-cube cubic volume optimization (+45% floor utilization)
- Integration-ready for AMR and Goods-to-Person robotics
Cold Chain, Food & Beverage Distribution
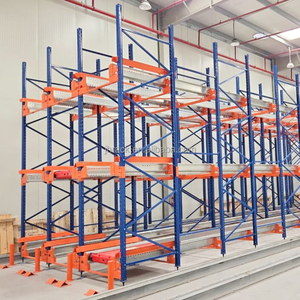
Operating temperature-controlled facilities across the Front Range entails severe energy-cost constraints. Automated radio pallet shuttles and heavy-duty drive-in systems compact frozen and refrigerated inventories, eliminating redundant forklift access aisles and substantially reducing refrigerated cubic volume per pallet footprint.
- Temperature rating: Low-temp blast freezer (-30°C) rated steel
- High-durability galvanized or powder-coat finishes
Engineering Specifications & Storage Density Guide
Selecting the optimal pallet storage geometry requires cross-referencing floor loading thresholds, SKU velocity, and access models. The table below illustrates core structural characteristics aligned with North American industrial building standards.
| System Architecture | Access Flow Model | Storage Density | Denver Facility Suitability | Automation Interface |
|---|---|---|---|---|
| Selective Pallet Racking | 100% Direct Access | Medium | High SKU variety, fast-turn consumer distribution | Manual / Reach Truck |
| Radio Pallet Shuttle | FIFO / LIFO Dynamic | Maximum | Cold storage, food processing, beverage bottling | Semi-Automated Cart |
| Drive-In / Drive-Through | FILO / LIFO | High | Homogeneous bulk commodities, raw packaging | Forklift Drive-Through |
| Industrial Cantilever | Immediate Free Access | Variable | Lumber yards, steel tubing, building materials | Side-Loader / Forklift |
| Attic Mezzanine Systems | Multi-Tier Pick Floor | Maximized Cubic Space | E-commerce sortation, parts assembly, MRO stores | Conveyor / AMR / Lift |
Emerging Trends in Denver Warehouse Real Estate & Storage
The Denver warehouse market is shaped by unique geographic isolation and rapid demographic expansion. Industrial real estate dynamics along the Front Range dictate specific structural rack design trends that procurement directors must prioritize.
Escalating Industrial Lease Rates & Vertical Maximization
With triple net (NNN) lease rates appreciating across Denver's East I-70 corridor, logistics directors are aggressively building upwards instead of outward. Standard 28-foot clear structures are yielding to 36-foot and 40-foot clear modern distribution facilities, demanding taller, heavier upright frames and robust beam column connections capable of managing top-tier pallet deflection.
Local Seismic Category Verification & AHJ Permitting
Although Colorado is not historically perceived as an extreme seismic hazard zone, jurisdictions such as the City and County of Denver, Aurora, and Adams County stringently enforce the International Building Code (IBC) and ASCE 7. Storage systems exceeding 8 feet in height require wet-stamped structural calculations and soil-class anchor engineering to secure certificates of occupancy.
Shift to Automated Shuttles & Robotic Systems
Severe skilled labor shortages across the Front Range regional labor pool are driving accelerated adoption of automated pallet shuttle racking and ROBORACK-style robotic tote fulfillment. Warehouses are deploying dense radio shuttle matrices to achieve lights-out pallet transport, reducing dependence on high-turnover manual forklift operators.
Why Enterprise Operators Rely On Our OEM Solutions
Leveraging decades of European structural steel manufacturing precision integrated with comprehensive North American code compliance, our dedicated organizational teams ensure flawless execution from raw steel coils to certified installation.
Single-Point Accountable Project Team
Unlike fragmented brokerage distributors, every enterprise project is managed by a tripartite internal team: an Account Manager, a Project Manager, and an on-site Installation Manager. This accountability eliminates design handoff errors, scheduling lapses, and site commissioning surprises.
Automated Configuration & CSA Safety Tools
Our certified material handling resellers utilize state-of-the-art configuration tools to instantly calculate real-world beam capacities, frame moment resistances, and baseplate anchoring loads. This proprietary digital workflow designs the safest, structurally optimized rack layouts within minutes.
Tier-1 Global Automation Integration
Our rack profiles are engineered to ultra-tight mechanical tolerances required for seamless compatibility with leading AS/RS crane suppliers and automated integrators such as Witron, Knapp, TGW, and Vanderlande. High-bay tolerances mitigate sway, racking deflection, and optical sensor errors.
Frequently Asked Questions for Denver Facility Operators
Essential insights regarding city permitting, seismic regulations, floor slab specifications, and OEM delivery timelines for warehouse managers across the Colorado Front Range.