Engineered Racking Systems for Calgary & Western Canadian Warehouses
From high-velocity e-commerce fulfillment centers near Calgary International Airport (YYC) to large-scale cold distribution centers along the Balzac corridor, we deliver rack systems fully certified under CSA A344 and Alberta Building Code (ABC) requirements.
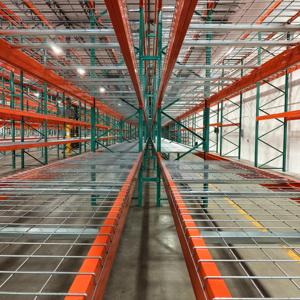
Jracking US Standard Heavy Duty Teardrop Pallet Racking
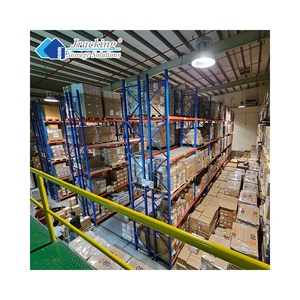
Jracking EU Standard Heavy Duty Selective Steel Racking
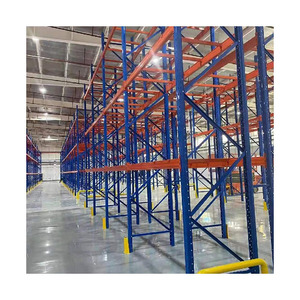
Deno 5-Layer Selective Pallet Racking (2000mm)
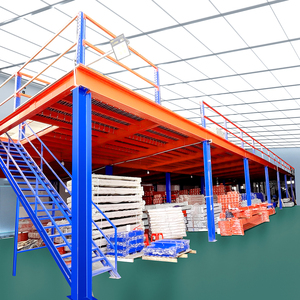
Multi-Level Heavy Industrial Mezzanine Platforms
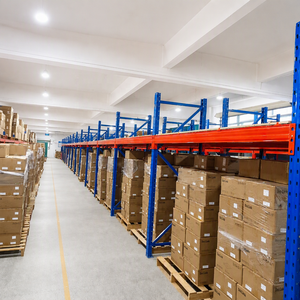
OEM/ODM Adjustable Heavy Selective Pallet Shelving
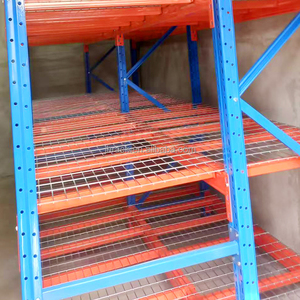
Heavy Pallet Racking with Welded Wire Mesh Decking
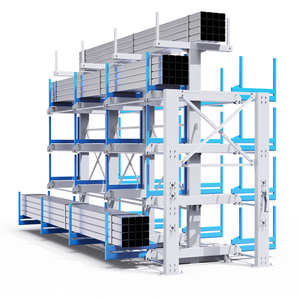
Telescopic Cantilever Pipe & Bar Rack System
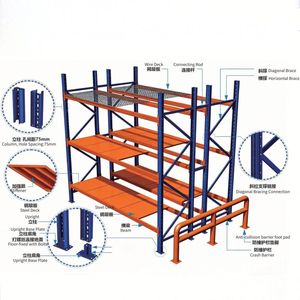
1000-5000kg Ultra-Duty Anti-Rust Pallet Racking
Calgary’s Strategic Logistics Growth & High-Density Racking Demands
As the primary inland distribution capital of Western Canada, the Calgary Region (including Rocky View County, Balzac, Foothills Industrial, and the YYC Logistics Park) has transitioned from regional warehousing into an advanced super-hub. Modern speculative developments regularly feature 36-foot to 40-foot clear heights. Maximizing return on capital expenditure in this environment requires transitioning from rudimentary floor-stacking or low-density selective configurations to precision-engineered vertical storage systems.
Local industrial operations contend with severe outdoor freeze-thaw cycles that impact warehouse envelope environments, demanding industrial powder coatings that resist peeling, micro-cracking, and corrosion. Furthermore, facilities operating across Western Canada handle standard 48" x 40" GMA pallets, heavy Euro style footprints, and irregular oilfield component skids. Our pallet racking systems are calculated to ensure beam deflection never exceeds L/180, guaranteeing continuous mechanical reliability under high-throughput forklift handling.
High-Throughput 3PL & Retail
Selective and teardrop pallet systems allow direct 100% pallet accessibility. Designed for fast turnover FMCG and retail goods distribution networks serving all of Western Canada from Calgary.
Cold Chain & Controlled Food Storage
Specialized structural steel rack and pallet flow systems designed to withstand -30°C temperature shifts in Calgary's food logistics and cold-storage distribution centers without embrittlement.
Energy, Pipe & Manufacturing
Heavy-duty cantilever and roll-out telescopic steel racks constructed for structural steel tubes, drill pipes, conduit bundles, and industrial raw materials for Alberta's core industries.
Engineering Selection Matrix for Western Canadian Warehouse Systems
Selecting the appropriate racking system requires aligning building clear heights, floor slab capacity, pallet rotation models (FIFO vs. LIFO), and local municipal permitting constraints. The following comparison outlines structural systems engineered for Calgary installations:
| Storage System Type | Inventory Rotation | Storage Density | Permit Engineering Level | Ideal Application |
|---|---|---|---|---|
| Teardrop Selective Racking | FIFO / LIFO | Standard (Moderate) | Standard Alberta P.Eng Review | General Distribution, Mixed SKU Warehousing |
| Drive-In Racking Systems | FILO / LIFO | High (Reduces Aisles) | Engineered Dynamic Calculations | Cold Storage, Bulk Homogeneous Inventories |
| Pallet Shuttle Automated AS/RS | FIFO or LIFO | Maximum Vertical Density | Full Mechanical & Electrical Review | High-Velocity Food & Beverage Hubs |
| Industrial Mezzanine Attic Lofts | Continuous Access | Multiplies Floor Area 2x-3x | Architectural & Egress Stamping | E-commerce Picking, Assembly, Parts Rooms |
| Heavy Duty Cantilever Racks | Direct Access | Linear Footprint Maximizer | Arm & Column Overturning Analysis | Oilfield Tubulars, Timber, Metal Bars |
Enterprise Advantages Built into Every Rack System
Combining European engineering precision with Canadian regulatory standards, we provide turnkey execution from initial slab calculations to final municipal inspection.
CSA A344 & ANSI MH16.1 Design
Every frame and beam is structurally evaluated to satisfy the CSA A344 Canadian standard, Alberta Building Code regulations, and North American RMI seismic criteria.
Full P.Eng Stamping & Municipal Permitting
We provide sealed professional engineer drawings and structural calculations required by the City of Calgary and Rocky View County building authorities.
Dedicated Tri-Lead Project Governance
Direct oversight on every facility: an assigned Account Manager, Project Engineer, and Installation Site Director manage execution from slab check to sign-off.
Automated Systems Compatibility
Our structures conform to tight automation tolerances required by Witron, Knapp, Vanderlande, and modern autonomous mobile robots (AMRs).
NFPA 13 Fire Sprinkler Integration
Beam spacing and welded wire mesh decking ensure compliant transverse and longitudinal flue spaces, avoiding costly sprinkler retrofit penalties.
Smart Range 72-Hour Rapid Fulfillment
Maintain critical operational agility with high-turnover standardized uprights, step beams, and accessories dispatched within 72 hours for fast expansions.
Calgary Industrial Racking Procurement FAQ
Authoritative answers written by structural storage engineers addressing building codes, seismic regulations, and layout planning in Alberta facilities.
Do warehouse racking installations in Calgary require a building permit?
Yes. The City of Calgary, Rocky View County, and surrounding Alberta municipalities classify industrial pallet racking taller than 8 feet (or holding heavy dynamic loads) as permanent steel structures under the Alberta Building Code (ABC). A development and building permit is required, supported by stamped drawings from a registered Professional Engineer (P.Eng) licensed with APEGA.
How does the CSA A344 standard apply to steel storage racks in Alberta?
CSA A344 is the standard for the design, fabrication, installation, and inspection of steel storage racks in Canada. It governs structural design, baseplate anchoring, load capacity signage, and safety clearances. Our systems adhere to CSA A344 design criteria and are fully documented to satisfy Occupational Health and Safety (OHS) inspections.
What seismic considerations exist for storage racks in the Calgary region?
While Calgary is in a moderate seismic hazard zone compared to coastal British Columbia, modern national and provincial building codes require site-specific spectral acceleration calculations (Ss and S1 values). Anchor bolt embedment depth, concrete slab compressive strength (psi/MPa), and soil classification must be factored into baseplate sizing to avoid rack overturning or slab shear failure.
What pallet dimensions should Calgary warehouses design for?
The standard across Canadian grocery, retail, and 3PL supply chains is the 48" x 40" GMA (Grocery Manufacturers Association) or standard CHEP block pallet. For 48" deep pallets, standard frames are typically 42" deep, providing a 3-inch overhang on front and back. Beams are sized around common clear spans like 96" or 108" for two-pallet configurations.
Why is wire mesh decking mandatory in most commercial rack bays?
Wire mesh decking prevents loose cartons or compromised pallets from falling through beams into operating aisles. Critically, open-waterfall wire decks maintain open flue spaces required by NFPA 13 and local fire marshals, allowing ceiling sprinkler water to penetrate through rack tiers during a fire event.
How quickly can you deliver and erect racking in the Calgary region?
Through our standardized Smart Range logistics workflow, core teardrop frames, step beams, and wire decks are fulfilled rapidly, with standard stock dispatches occurring within 72 hours. Custom automated installations or large AS/RS projects follow a structured phase plan spanning concept modeling, structural stamping, manufacturing, and on-site assembly.
Optimize Your Calgary Warehouse Footprint Today
Connect with our technical design team for a complimentary site assessment, CAD layout optimization, or CSA A344 structural audit tailored to your facility.
Get a Quote