Engineered Small Warehouse Racking Portfolio
Explore heavy-duty, certified cold-rolled steel racking designed to maximize vertical clear height and cube utilization across commercial storage environments in the West End corridor.
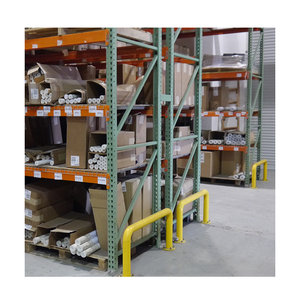
Jracking Heavy Duty Steel Beam Selective Pallet Rack
- Beam Profile: Box / Step 80–140mm
- Load Range: 1,000–4,500 kg / Tier
- Selectivity: 100% Direct Access
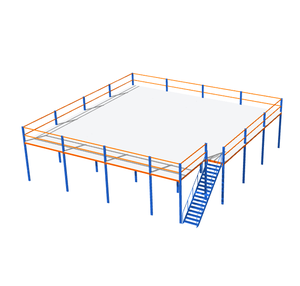
Custom Heavy Duty 4-Tier Metal Shelving Unit
- Upright Pitch: 50mm Adjustable
- Load Capacity: 300–800 kg / Shelf
- Assembly: Boltless Rapid Lock
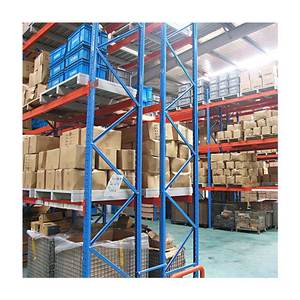
Industrial Heavy Duty Pallet Logistics Racking
- Steel Grade: High Tensile Q235B/Q355B
- Finish: Epoxy Powder Coated
- Standard: ANSI MH16.1 & FEM Tested
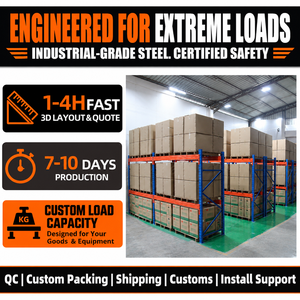
Double Deep Bulk Pallet Storage Racking
- Floor Footprint: -45% Aisle Elimination
- Aisle Format: Pantograph Forklift
- System Flow: FILO Bulk Stocking
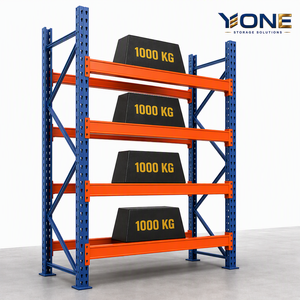
Durable Industrial Pallet Rack with Safety Guards
- Protection: Column Protectors / Mesh
- Lock Mechanism: Spring Drop Pins Included
- Corrosion Rate: ISO 9227 Salt Spray 500h
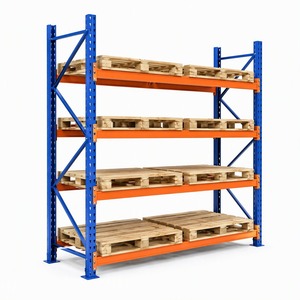
Custom Steel Pallet Rack with 24h CAD Engineering
- Engineering: Bespoke 2D/3D BIM Models
- Seismic Spec: IBC Zone 1-4 Analysis
- Lead Simulation: 24-Hour Plan Delivery
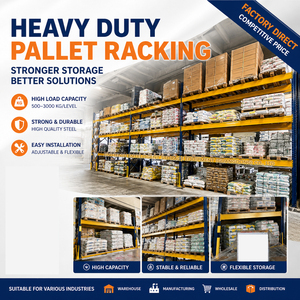
Specialized Industrial Die & Mold Storage Racking
- Drawer Stroke: 65%–100% Pull-Out
- Point Load: Up to 2,000 kg / Drawer
- Safety Lock: Interlocking Safety Latch
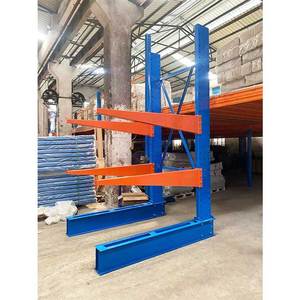
Heavy Duty Steel Cantilever & Profile Racking
- Arm Projection: 600mm–1,500mm
- Profile Handling: Timber, Pipes & Extrusions
- Configuration: Single / Double Sided Upright
The Urban Space Dilemma: Engineering Small-Footprint Logistics in the West End Market
Operating a distribution, fulfillment, or retail staging facility within the commercial core of the West End market presents distinct spatial economics. Commercial real estate in this submarket carries some of the highest per-square-foot lease premiums globally. Facilities often occupy non-standard historic building shells, converted subterranean basements, or narrow multi-tier structures characterized by restricted floor loading, irregular column spacing, and ceiling heights ranging from a constrained 3.2 meters to 6.5 meters. Standard off-the-shelf industrial warehouse racking designed for sprawling suburban logistics parks fails completely under these spatial parameters.
To overcome these physical constraints, our structural racking engineering focuses on cubic optimization, narrow aisle (VNA) access, and precise weight distribution profiles. By utilizing certified cold-rolled high-tensile steel (equivalent to Q235B and Q355B structural grades), our systems deliver an unmatched strength-to-weight ratio. This guarantees that point loads exerted on older concrete or screed slabs remain strictly within municipal structural tolerances while multiplying usable vertical pallet locations by 40% to 75%.
Whether navigating restricted delivery windows in tight urban lanes, integrating with existing sprinkler lines (NFPA 13 and EN 12845 flue clearances), or ensuring seismic stability against localized building vibrations, our manufacturing and export operations bridge the gap between heavy industrial performance and tight commercial boutique footprints.
Localized Use Cases in the West End Commercial Matrix
How specialized small warehouse racking systems solve mission-critical inventory challenges across diverse commercial sectors in high-density urban environments.
Luxury Retail & Department Store Backrooms
Flagship retailers in the West End require high-frequency pick access without visual clutter. Custom 4-tier steel shelving and selective mini-racking enable vertical garment, footwear, and accessory segregation, ensuring safe inventory buffering within backrooms under 200 sq meters.
Dark Stores & Rapid Micro-Fulfillment
Instant-delivery grocery and pharmaceutical operators depend on immediate item selectivity. Our narrow-aisle multi-tier setups integrate tote-level gravity feed roller lanes that facilitate sub-10-minute picking routes while maintaining stringent NFPA flue-space separation.
Theatrical, Hospitality & Architectural Staging
Serving the West End's thriving theatre and hospitality corridor, our cantilever and heavy-duty mold-storage racking securely house large scenery flats, steel trussing, specialized beverage kegs, and bulk linens within narrow basement chambers or loading dock alcoves.
System Specification & Floor Load Compatibility
Benchmark structural racking architectures against floor slab limitations, material handling vehicles, and picking density parameters.
| Racking Architecture | Aisle Clearance Req. | Max Bay Capacity | Ideal Clear Height | Floor Slab Compatibility | Typical West End Use |
|---|---|---|---|---|---|
| Selective Pallet Racking | 2.8m – 3.4m (Counterbalance) | 9,000 – 18,000 kg | 3.5m – 9.0m | Standard 150mm C25/30 Concrete | General Wholesaling & Logistics Hubs |
| Narrow Aisle (VNA) Systems | 1.6m – 1.9m (Turret / Articulated) | 8,000 – 16,000 kg | 4.5m – 12.0m | Laser-leveled Superflat Floor (FM2) | High-density Urban Distribution Hubs |
| Double Deep Storage | 3.0m – 3.2m (Reach w/ Pantograph) | 10,000 – 15,000 kg | 4.0m – 8.5m | Reinforced Slab w/ Heavy Baseplates | Bulk FMCG & Cold Room Staging |
| 4-Tier Modular Shelving | 0.9m – 1.2m (Manual Picking Trolley) | 1,200 – 3,200 kg | 2.4m – 4.2m | Historic / Suspended Screed Slabs | Boutique Backrooms & Archive Stores |
| Industrial Cantilever | Flexible / Guided Track Forklift | 3,000 – 9,000 kg | 3.0m – 6.0m | Heavy Anchor Slab min. 200mm Depth | Scenic Construction & Extrusions |
Emerging Supply Chain Trends in the West End Racking Sector
1. Vertical Space Reclamation in Historic Basements: Commercial property rents have incentivized companies to convert lower-ground and former vault spaces into functional fulfillment mini-depots. This trend has spurred demand for low-profile, modular uprights featuring 50mm pitch adjustability, allowing warehouse managers to build shelves around low overhead HVAC ducting, structural arches, and vintage ceiling beams without sacrificing safety.
2. Autonomous Mobile Robot (AMR) & Cobot Synergy: Even in facilities under 500 sq meters, automated picking carts are becoming commonplace. Racking suppliers must engineer floor runners, baseplate anchoring, and lower-level beam clearances with sub-millimeter precision to ensure autonomous guided carts navigate aisles without optical disruption or snagging risks.
3. Decarbonized Steel & Sustainable Powder Coatings: West End facility directors are under strict corporate ESG mandates. Sourcing racking fabricated with low-embodied-carbon steel, fully recyclable structural members, and zero-VOC electrostatic powder coatings provides measurable points toward BREEAM and LEED certifications for local operations.
Direct Factory Export & Custom Engineering Superiority
Eliminate unnecessary distributor markups. We supply the West End commercial sector with directly exported, mill-certified industrial storage systems built to stringent international codes.
Autonomous Automated Roll-Forming
Our manufacturing lines operate continuous computer-controlled punching and roll-forming equipment capable of maintaining ±0.5mm tolerances across 12-meter upright lengths, ensuring instant beam engagement and zero on-site structural distortion.
Comprehensive Quality Certification
Every beam, connector hook, and baseplate is manufactured under ISO 9001 and ISO 14001 compliance, fully verified against RMI ANSI MH16.1 specifications, Australian AS4084-2012, and European FEM 10.2.02 racking standards.
Rapid 24-Hour CAD & Engineering Desk
Send your structural layout drawings or hand sketches. Our senior structural engineers deliver permit-ready CAD floorplans, 3D renders, beam deflection calculations, and baseplate point-load calculations within 24 hours.
West End Warehouse Racking: Frequently Asked Questions
Key technical, safety, and logistical questions frequently raised by facility directors and procurement teams in the West End commercial district.
What floor slab information is required prior to ordering racking?
In older West End properties, knowing your slab thickness and compressive concrete strength (psi or N/mm²) is essential. Point loads from selective racking uprights can exceed 3,500 kg per post. We engineer extra-large spreader baseplates to dissipate vertical pressures across delicate or suspended floors.
How do you handle delivery logistics in congested urban corridors?
Urban delivery in the West End requires specialized staging. We consolidate export shipments into flat-pack modular crates suited for tail-lift flatbed transport, scheduling off-peak evening or early morning drops that comply strictly with local municipal noise and unloading restrictions.
What fire sprinkler clearances must be maintained under local codes?
Under NFPA 13 and local municipal fire safety directives, a minimum clearance of 18 inches (450mm) must be preserved between the top level of stored pallets and sprinkler heads (extending to 36 inches for ESFR systems). Our CAD layouts incorporate mandatory longitudinal and transverse flue spaces.
Can modular shelving be converted to multi-tier mezzanine floors later?
Yes. Our heavy-duty upright frames are pre-punched with structural tie holes designed to support mezzanine catwalks, staircase brackets, and perimeter kickplates. As your storage requirements expand, you can double your floor space vertically without purchasing a completely new racking system.
Accelerate Your Storage Capacity with Factory-Direct Engineering
Consult with our senior logistics engineers today. We will calculate your clear height potential, optimize your aisle layouts, and furnish a comprehensive CAD blueprint alongside export pricing within 24 hours.