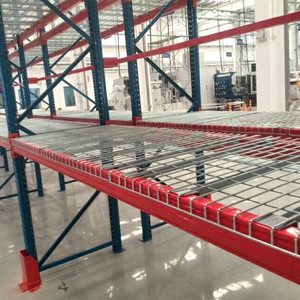
Single Position Independent Selective Racking Frame 2000kg
Engineered for 100% SKU selectivity across standard 48"×40" GMA pallets with independent beam connector safety locks.
Explore certified medium-to-heavy pallet storage systems, multi-tier platforms, dynamic gravity flow lanes, and industrial racking components configured to comply with ANSI MH16.1 and Massachusetts Building Codes (780 CMR).
Engineered for 100% SKU selectivity across standard 48"×40" GMA pallets with independent beam connector safety locks.
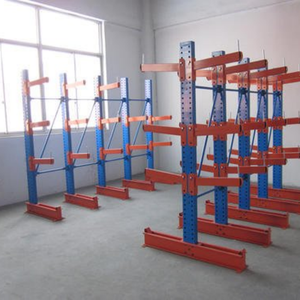
Column-free front access engineered specifically for Massachusetts building materials, timber, aluminum extrusions, and PVC tubing.
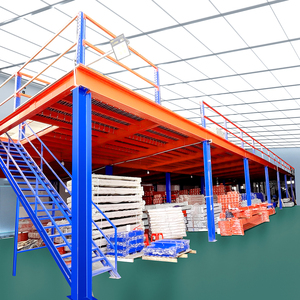
Doubles or triples vertical cubic capacity in high-rent Greater Boston facilities without expanding commercial real estate footprints.
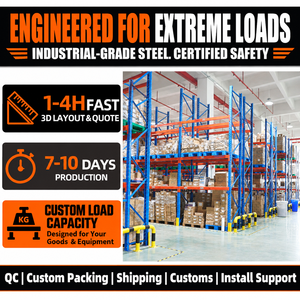
Gravity-assisted nested cart system for Last-In, First-Out (LIFO) inventory cycles, eliminating internal forklift transit aisles.
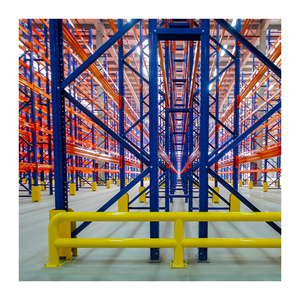
Heavy-duty cold-formed structural members reinforced with dual diagonal seismic bracing certified for East Coast building profiles.
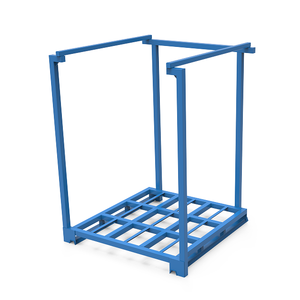
Foldable wire mesh container designed for high turnover transit, returnable freight logistics, and cold chain cold rooms.
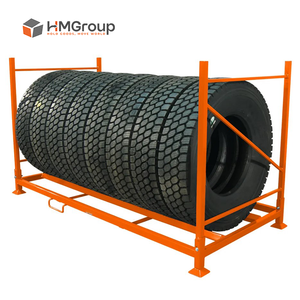
Modular, portable tier racks engineered specifically for commercial automotive distribution and municipal transit facilities in MA.
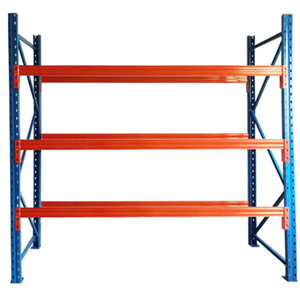
Universal medium-duty system accommodating pallet storage or wire decking for hand-picked case picking and carton inventory.
Industrial real estate in the Boston metropolitan area—from Chelsea, Everett, and South Boston down through Route 128 (Braintree, Canton, Woburn) out to the I-495 outer logistics belt (Franklin, Marlborough, Haverhill)—faces intense structural pressure. The combination of historical brick-and-timber mill conversions, low clear-height older facilities, premium per-square-foot lease rates, and strict municipal building inspections dictates how racking must be engineered.
Boston leads the global biotechnology ecosystem. Kendall Square, Watertown, and Waltham research facilities demand dust-free, non-shedding epoxy or galvanized steel pallet racking. Systems must support climate-controlled ambient, cold (4°C), and ultra-low freezers (-20°C to -80°C) with validated First-Expired, First-Out (FEFO) batch tracking.
Consumers inside the Boston urban core (Allston, Cambridge, Dorchester) expect same-day grocery and parcel dispatch. Facilities operate within constrained heights (18–24 ft clear). Our push-back, carton flow, and multi-tier mezzanine layouts increase volumetric cubic yield up to 68% over traditional wide-aisle configurations.
From the historic New England Produce Center in Chelsea to regional logistics parks in Taunton and Lakeville, refrigerated electricity cost is the dominant operational expense. High-density dynamic push-back and automated shuttle systems eliminate dead air space, cutting refrigeration BTUs per pallet position significantly.
Sourcing warehouse racking in Massachusetts is governed by unique statutory requirements that differentiate New England from southern and midwestern logistics corridors. Facilities cannot simply purchase off-the-shelf racking without addressing three non-negotiable architectural challenges.
Under the Massachusetts State Building Code (780 CMR, based on IBC), Greater Boston is classified under Seismic Design Category B (and locally Category C near saturated reclaimed coastlines). Baseplate thickness, concrete anchor embedment depths, and beam locking connections must be engineered to withstand horizontal ground accelerations without frame collapse.
Boston Fire Department inspectors closely monitor flue space continuity. Longitudinal flue spaces (minimum 3" nominal) and transverse flue spaces (minimum 6" between pallet backs) must remain clear to allow ESFR overhead sprinklers to penetrate during a thermal event. Incorrectly sized racks can fail fire inspections, halting municipal occupancy permits.
With warehouse labor rates in New England among the highest in the nation, local operators are transitioning to Autonomous Mobile Robots (AMRs) and robotic shuttles. Rack uprights require reinforced low-profile footings, continuous steel guide rails, and tightened manufacturing tolerances (±1.5mm) to avoid sensor disruption during robotic extraction.
| System Architecture | Space Utilization | Selectivity Profile | Capital Investment | Ideal Boston Application |
|---|---|---|---|---|
| Standard Selective Racking | 40% – 50% | 100% Immediate | Economic / Base | General 3PL, Retail Hubs, MRO Spares |
| Double-Deep Selective | 60% – 68% | 50% Direct Access | Moderate | Raw material staging, bulk homogenous SKUs |
| Push-Back Racking (2-6 Deep) | 70% – 80% | LIFO Lane Access | Medium-High | Cold storage, food & beverage distribution |
| Pallet Flow (Gravity Roller) | 80% – 88% | Strict FIFO | Capital Intensive | Pharmaceuticals, perishable dairy, high-throughput FMCG |
| Rack-Supported Mezzanine | 150% – 200% (Volumetric) | Dynamic Floor Picking | Custom Structural | High-rent inner-city Boston parcel sortation |
With over half a century of European structural engineering excellence and established North American branch logistics headquartered in Harrison, Ohio, NEDCON Storage Racking Solutions B.V. bridges precision manufacturing with boots-on-the-ground American support.
We eliminate subcontractor finger-pointing. Every Boston project is assigned three full-time accountable professionals: a dedicated Account Manager, a credentialed Project Manager, and an on-site Installation Manager overseeing structural alignment, anchor torque verification, and safety sign-off.
For urgent facility expansions or damaged upright replacements, our proprietary Smart Range stocks modular frames, beams, and wire decks configured for standard CHEP and GMA pallets. Dealers and clients benefit from dispatch windows as fast as 72 hours across New England.
Global material handling automation innovators—including Witron, Knapp, TGW, Vanderlande, and Siemens—trust NEDCON structural steel. Our tight mill tolerances allow seamless integration with stacker cranes, miniload AS/RS, and robotic tote handling without rail deviation.
Everything facility managers, plant directors, and supply chain vice presidents need to know regarding structural safety, permits, load limits, and timeline management in Massachusetts.
Yes. Under the Massachusetts State Building Code (780 CMR) and the City of Boston Inspectional Services Department (ISD), industrial steel storage racks over 8 feet in height are classified as structural fixtures. Installations require stamped engineering calculations from a registered Professional Engineer (PE) licensed in the Commonwealth of Massachusetts. The permit package must detail slab slab load-bearing capacities, seismic anchoring calculations, and NFPA 13 sprinkler flue clearance.
Medium-duty racking systems are engineered for uniformly distributed loads (UDL) ranging from 1,000 to 2,500 lbs (approx. 500 to 1,200 kg) per beam level, typically utilizing roll-formed steel with 14-gauge or 16-gauge columns. Heavy-duty systems are designed for 3,000 to 9,000+ lbs (1,500 to 4,000 kg) per beam pair, often incorporating structural C-channels or heavy roll-formed profiles capable of handling raw sheet steel, heavy dies, dense liquid drums, or multi-pallet stack loads.
Yes, but mill buildings in towns like Lawrence, Lowell, Waltham, or Fall River require specialized structural evaluation. Older wooden timber subfloors or thin concrete slabs often cannot support point-load concentrations of high-bay uprights without structural footers. Our engineering team can specify custom oversized baseplates, load-spreading steel channels, and lower upright heights to match low-clearance ceilings safely while remaining fully OSHA and RMI compliant.
In accordance with NFPA 13, back-to-back selective pallet racks require continuous longitudinal flue spaces (typically 3" clear spacing) and transverse flue spaces of at least 6" between pallet loads. We install mechanical pallet back-stops, wire mesh decking, and engineered row spacers to mechanically prevent warehouse forklift drivers from pushing pallets into the flue gap, avoiding costly sprinkler retrofit penalties.
To produce an engineering layout, we require: (1) Facility architectural floor plans (CAD DWG or scaled PDF) showing column spacing, clear ceiling height, overhead dock doors, and building obstructions; (2) Concrete slab thickness and PSI rating; (3) Pallet specifications (dimensions, overhang, and maximum pallet weight including load); and (4) Forklift specifications (maximum reach height, mast collapsed height, and turning radius).
All NEDCON systems are manufactured to stringent ISO 9001 and European EN / RMI standards. Every finished installation receives high-visibility aluminum load capacity plaques mounted on rack ends indicating permissible shelf and bay loads. Furthermore, we provide standardized rack damage inspection checklists and provide structural impact protectors (bollard guards and heavy steel upright column wraps) to safeguard systems against forklift damage.
Whether you are modernizing a 20,000 sq ft logistics hub in Marlborough or retrofitting an urban parcel cross-dock in South Boston, our engineering team provides complete PE-stamped plans, seismic documentation, and turnkey installation support.